
The facade is often where architectural ambition meets construction reality.
A material may look exceptional on a mood board. A facade concept may work beautifully in a rendering. But when the project moves into execution, another set of questions begins to emerge:
How will the material be installed? How will it perform over time? What happens when maintenance is required? How does the installation method affect cost, safety, and longevity?
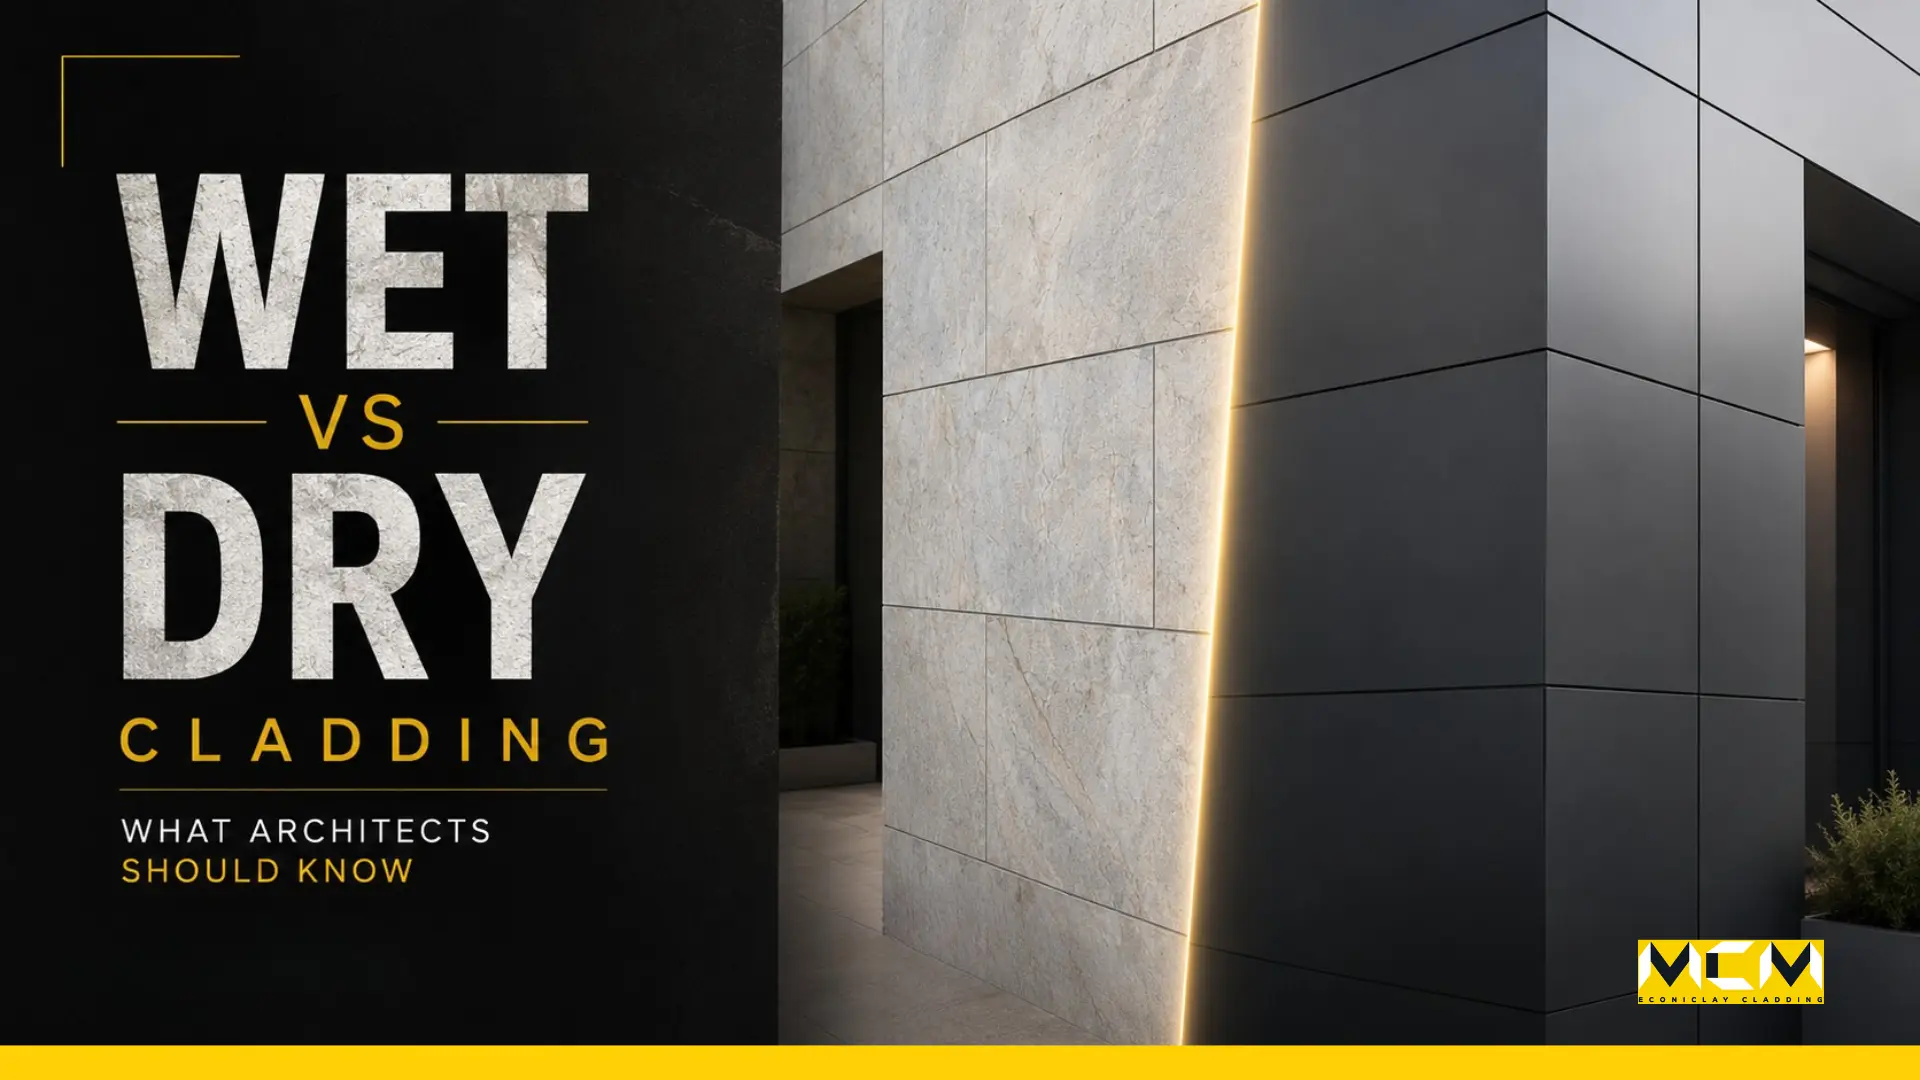
These questions are precisely why the conversation around wet cladding vs dry cladding remains relevant in contemporary architecture.
While discussions around facade materials often dominate design meetings, the installation methodology behind those materials can be equally important. In many cases, the success of a facade depends not only on what material is chosen, but on how that material is attached to the building.
Understanding the difference between wet cladding and dry cladding helps architects make more informed decisions… especially when working with modern facade systems, lightweight cladding materials, and increasingly complex building envelopes.
Understanding Facade Cladding Beyond Materials
When people talk about facade cladding, the conversation typically revolves around materials:
- Stone cladding
- Brick cladding
- Wood cladding
- Terracotta cladding
- Exterior wall panels
- Metal facade systems
But every cladding material requires a method of installation.
Broadly speaking, most facade cladding applications fall into two categories:
Both approaches have their place. Neither is universally better.
The right choice depends on:
- Building height
- Material selection
- Climate conditions
- Maintenance expectations
- Structural requirements
- Project budget
The goal is not to determine a winner. The goal is to understand where each system works best.
What Is Wet Cladding?
Wet cladding refers to a facade installation method where cladding materials are fixed directly to the substrate using mortar, adhesive, cement slurry, or other wet bonding materials.
The installation relies on adhesion.
The cladding becomes attached to the wall through the bonding strength of the mortar or adhesive layer.
This approach has been used for decades and remains common in many construction projects.
Materials frequently installed using wet cladding include:
- Stone cladding
- Ceramic tiles
- Brick slips
- Certain natural stone applications
Advantages of Wet Cladding
Lower Initial Cost
One of the primary reasons wet cladding continues to be used is affordability.
The system typically requires:
- fewer components
- simpler detailing
- lower initial material costs
For smaller projects, this can be a significant advantage.
Simpler Installation Process
Many contractors are already familiar with wet cladding techniques.
The process does not usually require specialized support systems or sub-framing structures.
This makes execution straightforward in conventional construction environments.
Suitable for Small-Scale Projects
For low-rise residential projects and smaller developments, wet cladding can provide an effective solution when material weight and facade complexity are limited.
Limitations of Wet Cladding
While wet cladding has its strengths, architects must also consider its limitations.
Limited Ventilation
Wet cladding systems are typically installed directly against the wall.
This leaves little room for airflow behind the facade.
As a result:
- trapped moisture may become an issue
- thermal performance may be reduced
- wall drying can be slower
What Is Dry Cladding?
Dry cladding takes a fundamentally different approach.
Instead of relying on adhesives or mortar, materials are mechanically fixed to the building through anchors, brackets, rails, or support systems.
The cladding is physically attached to the structure. This creates a facade assembly that is independent of adhesive bonding.
Modern dry cladding systems are widely used across:
- Commercial buildings
- High-rise developments
- Institutional projects
- Airports
- Hospitality projects
- Contemporary residential architecture
Advantages of Dry Cladding
Easier Maintenance and Replacement
If a panel becomes damaged, replacement is typically more straightforward.
Individual sections can often be removed and replaced without affecting surrounding areas.
Greater Design Flexibility
Modern architecture increasingly relies on:
- large-format facade panels
- complex geometries
- curved surfaces
- lightweight facade systems
Dry cladding provides the flexibility needed to support these applications.
Limitations of Dry Cladding
Higher Initial Cost
Dry cladding generally involves:
- support structures
- brackets
- anchors
- engineering design
This increases upfront costs.
However, many developers view this as a long-term investment due to improved performance and maintenance benefits.
More Detailed Planning
The success of dry cladding depends on proper detailing and engineering coordination.
Installation requires skilled execution and a thorough understanding of facade systems.
Wet Cladding vs Dry Cladding: Key Comparison
| Factor | Wet Cladding | Dry Cladding |
|---|---|---|
| Installation Method | Adhesives and mortar | Mechanical fixing systems |
| Initial Cost | Lower | Higher |
| Maintenance | More challenging | Easier |
| Ventilation | Limited | Excellent |
| High-Rise Suitability | Limited | Highly suitable |
| Replacement | Difficult | Easier |
| Moisture Management | Moderate | Better |
| Design Flexibility | Limited | Greater |
Why Dry Cladding Is Becoming More Relevant
The rise of dry cladding is closely linked to broader changes in architecture.
Today’s projects demand:
- lighter facade systems
- better thermal performance
- faster construction
- improved maintenance accessibility
Architects are increasingly designing buildings that must perform for decades rather than simply satisfy immediate aesthetic requirements.
The Role of Material Selection
The installation system is only one side of the equation.
The material itself still matters.
Whether the project uses:
- stone cladding
- brick cladding
- wood cladding
- terracotta cladding
- mineral-based facade materials
the interaction between material and installation method must be considered together.
A material may be visually appealing, but if its weight, maintenance demands, or installation requirements create challenges, those issues will eventually surface.
How Lightweight Cladding Materials Are Changing the Conversation
One of the most significant developments in facade design has been the emergence of lightweight cladding materials.
These materials help address several challenges simultaneously:
- Reduced structural load
- Easier installation
- Greater design flexibility
- Improved compatibility with dry cladding systems
This has expanded possibilities for architects seeking natural material aesthetics without the limitations traditionally associated with heavier facade materials.
Where MCM Cladding Fits Into Modern Facade Design
As facade technology evolves, architects are increasingly looking for materials that align with contemporary dry cladding principles.
This is where solutions from MCM Cladding (also known as Phomi MCM India) become relevant.
As a brand focused on modified clay-based facade materials, MCM Cladding offers surfaces inspired by:
- stone
- brick
- wood
- rammed earth
- natural mineral textures
while maintaining a lightweight profile.
This combination allows architects to explore material-rich facades without inheriting many of the challenges associated with traditional heavyweight systems.
Rather than replacing conventional materials, these solutions expand the options available to designers working within modern facade requirements.
Final Thoughts
Frequently Asked Questions
Wet cladding fixes materials directly to the substrate using mortar, adhesive, or cement slurry, so the bond relies on adhesion. Dry cladding mechanically fixes materials to the building using anchors, brackets, or rails, creating a facade assembly that does not depend on adhesive strength.
Dry cladding is generally the more suitable choice for high-rise buildings. Mechanical fixing gives greater control over load transfer, while wet cladding’s reliance on adhesive bonding becomes a greater risk as building height increases.
Yes, dry cladding typically has a higher initial cost because of the support structures, brackets, anchors, and engineering design it requires. Wet cladding has a lower upfront cost, though many developers see dry cladding’s higher investment as worthwhile given its long-term maintenance and performance benefits.
Yes. Lightweight cladding materials reduce structural load, simplify installation, and offer greater design flexibility, which makes them well suited to mechanically fixed, dry cladding facade assemblies.
MCM Cladding (also known as Phomi MCM) produces modified clay-based facade materials that replicate the look of stone, brick, wood, and rammed earth while remaining lightweight, giving architects material-rich facade options that are compatible with modern dry cladding systems.